

Simple living,
redefined.
An integrated Indo-Japanese township on Gurugram's Dwarka Expressway — five residence collections, one 65-acre masterplan by Nikken Sekkei.
A fully integrated city, built to Japanese standards of quality
Krisumi City came out of a partnership between Sumitomo Corporation — a Japanese company with roots going back 400 years — and India's Krishna Group. Together they asked Nikken Sekkei to design something bigger than a cluster of towers: a walkable neighbourhood in Sector 36A, with retail, hospitality and open water courts woven through it.
Read about our philosophy
Six phases, one address
The first phase is finished and people already live there. A few more are under construction right now, and the newest one is still on the drawing board — but every single residence sits inside the same 65-acre Krisumi City plan.
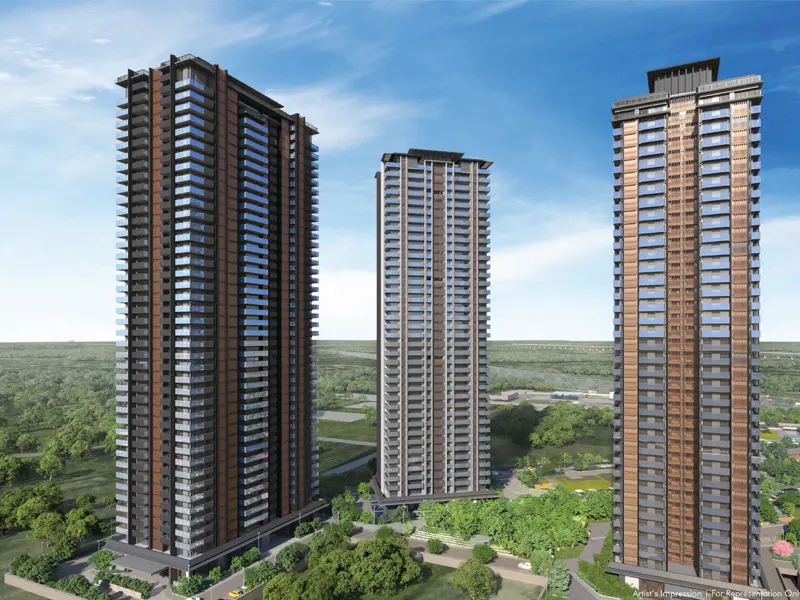
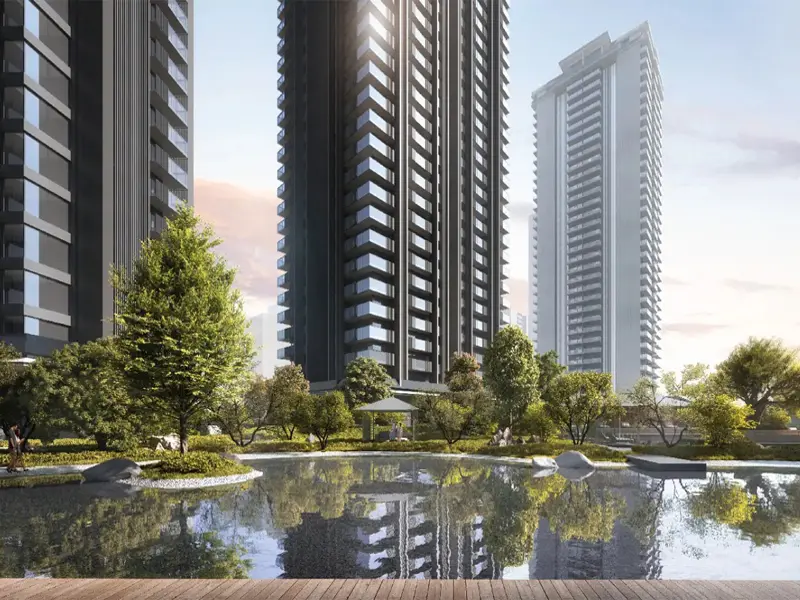
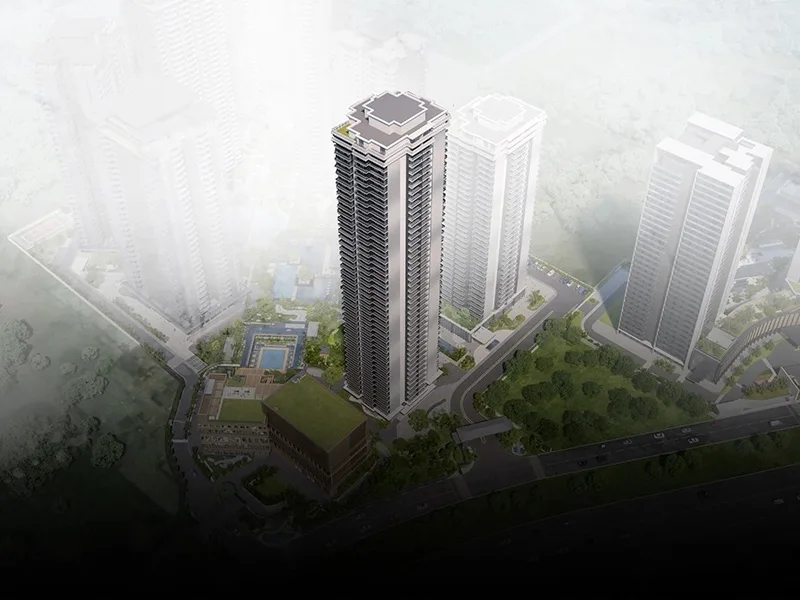
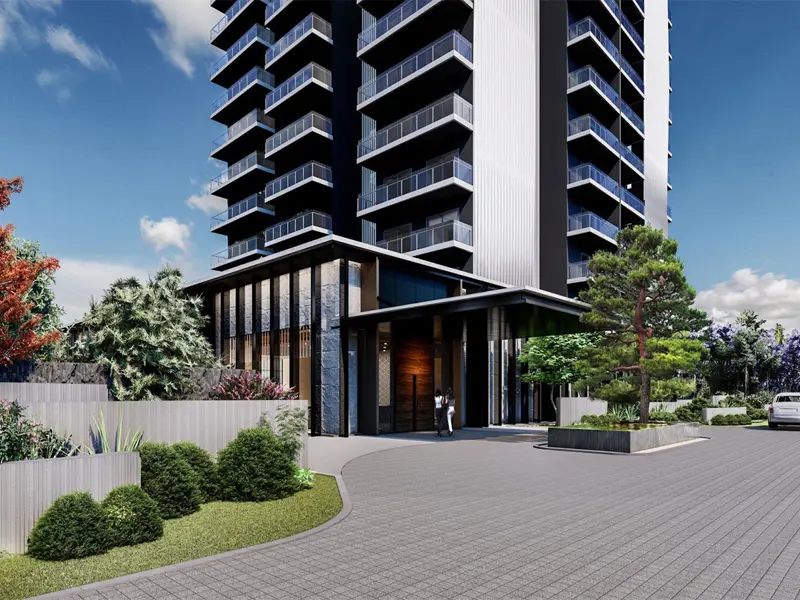
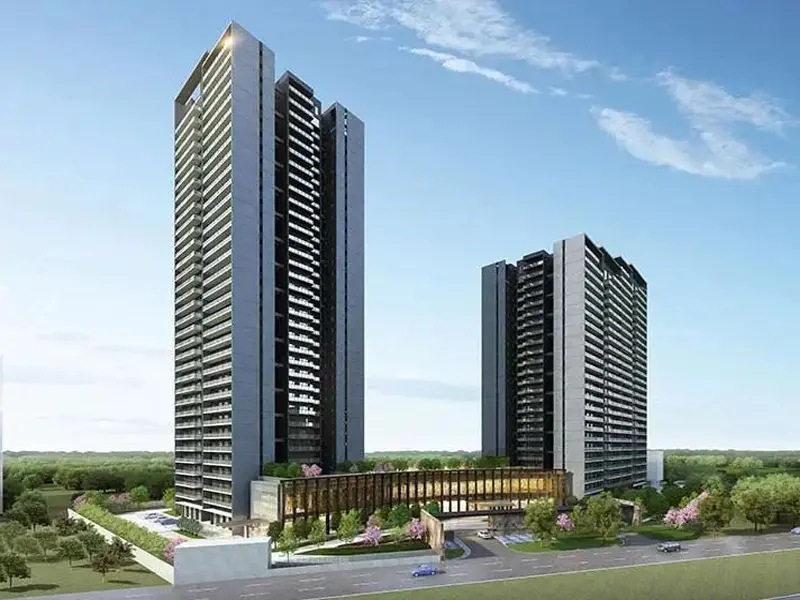
Six phases, one township
One phase is done and lived in. Three more are either being built right now or open for booking. And two brand-new phases are just getting started.
Waterfall Residences
Waterfall Suites
Waterside Residences
Waterfall Suites II
The Forest Reserve
What sets the masterplan apart
400-year legacy
Sumitomo Corporation has been around for 400 years, and that kind of staying power — engineering discipline, a solid balance sheet — is what actually stands behind every phase here.
Nikken Sekkei design
Nikken Sekkei, one of the largest architecture firms on the planet, drew up the whole 65-acre plan — not just the buildings facing the road.
RERA-registered
Every phase is registered with HARERA, with a possession date on public record — nothing here rests on a verbal promise.
One shared clubhouse
However many phases get added over the years, everyone ends up sharing the same 1,60,000 sq.ft. Cascade Clubhouse and its 100-plus amenities.
One clubhouse, shared by every phase
It doesn't matter which phase you end up choosing — the Cascade Clubhouse and the water courts around it belong to everyone who lives here.
From enquiry to move-in
Buying a home shouldn't feel complicated, and here it genuinely doesn't. This is roughly how it goes, whichever residence catches your eye.
Enquire
Call us, drop a WhatsApp message, or just fill in the form. Someone from our advisory desk gets back to you within a day.
Book a Site Visit
Tell us what day and time suit you, and we'll walk you through the residence and the clubhouse ourselves — no rush.
Choose Your Home
Take your time comparing floor plans, pricing and payment options across all five residences before you settle on one.
Book & Move In
Once you decide, our sales team walks you through the RERA-compliant paperwork. After that, you either move straight in or watch construction progress toward your date.
Five words we build by
The name itself is a bit of a clue. Kriyā is Sanskrit for intentional creation; sumi is Japanese for refined living. We've tried to carry both ideas all the way from the masterplan to the day you get your keys.